
Open House Sat, Sep 26th 11:00 AM - 01:00 PM - Waterfront - Primary on Main















Address
1563 Payette Lane, West Melbourne, FL
Price
$ 529,900
Property Attributes
- MLS#1087885
- TypeSingle Family
- Listing Status Active
- CountyBrevard
- CityWest Melbourne
- AreaWest Melbourne
- NeighborhoodOak Grove at W Melbourne Phase 2
- Zip32904
- StyleSingle Family Residence
- Year Built2003
- Taxes$ 2373
- Price$ 529,900
- Bedrooms3
- Full Bathrooms3
- Half Bathrooms0
- Sqr Footage1900
- Lot Size0.21 Acres
Data Source:
Space Coast AOR
Property Description
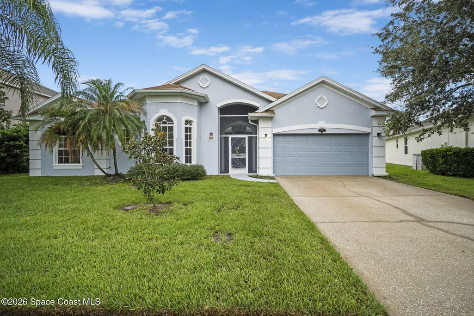
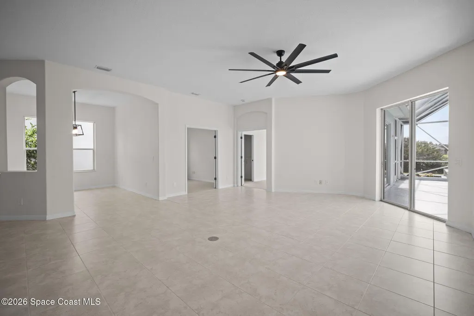
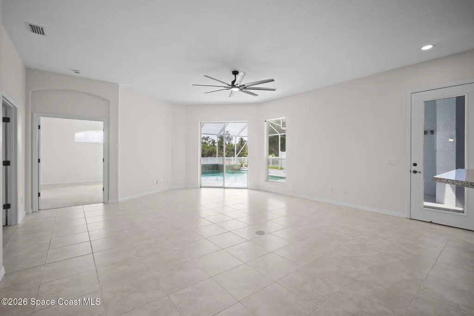
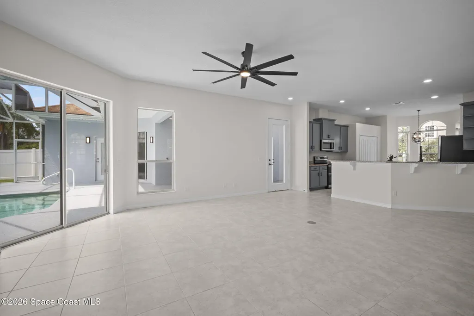
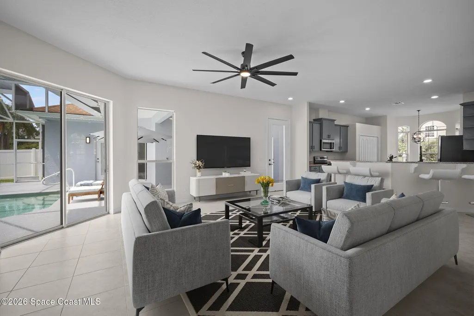
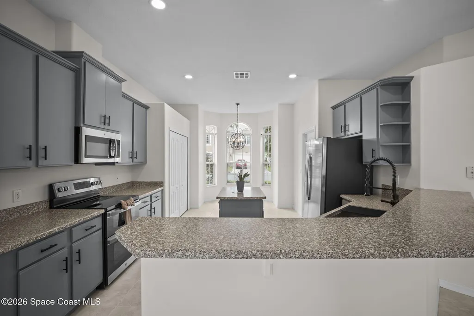
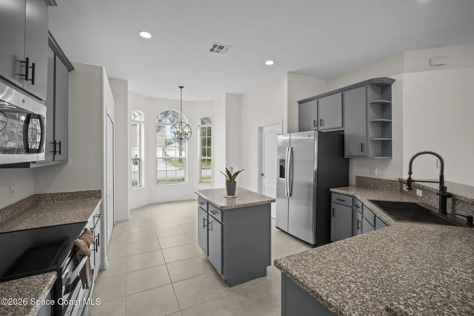
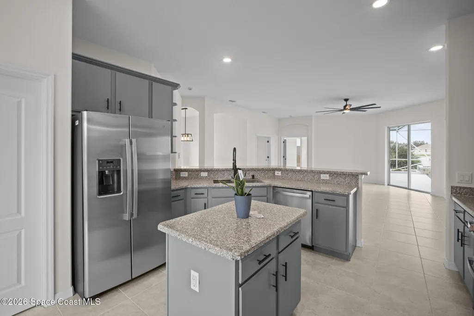
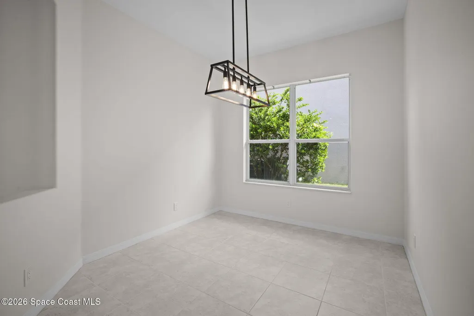
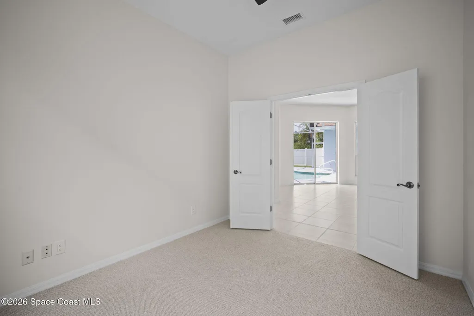
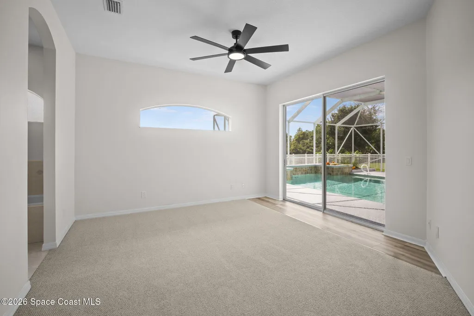
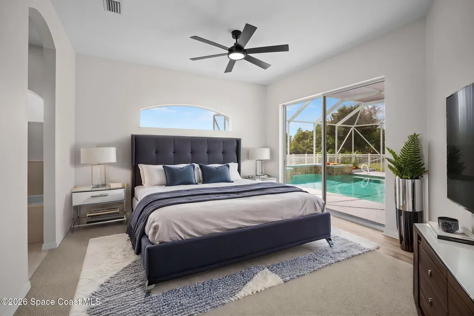
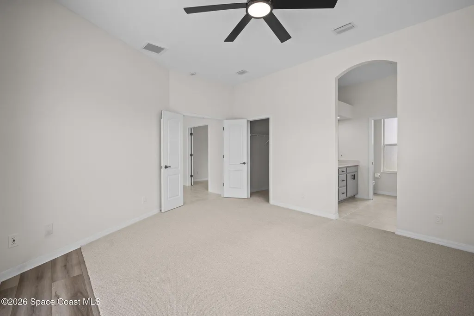
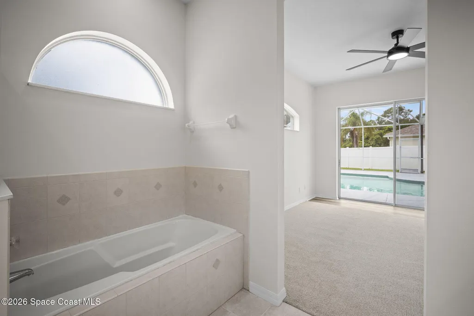
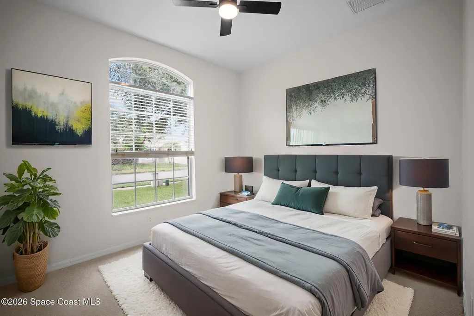
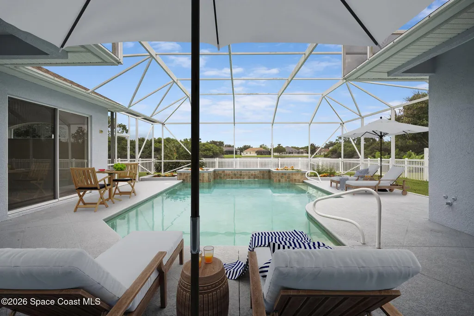
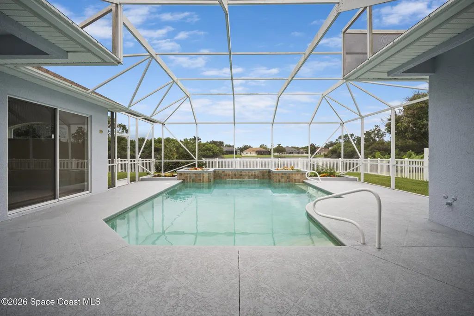
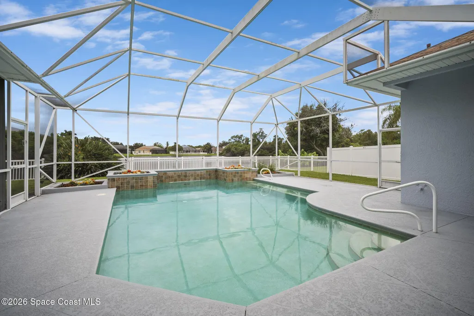
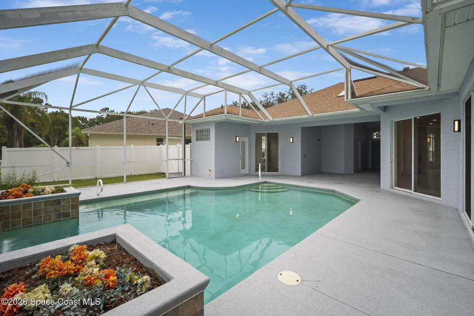
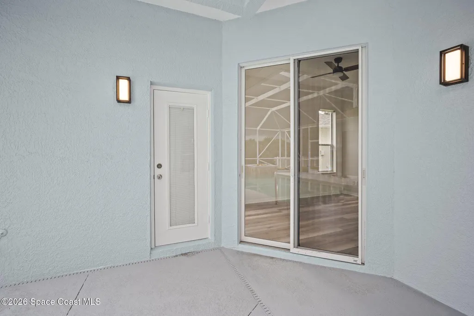
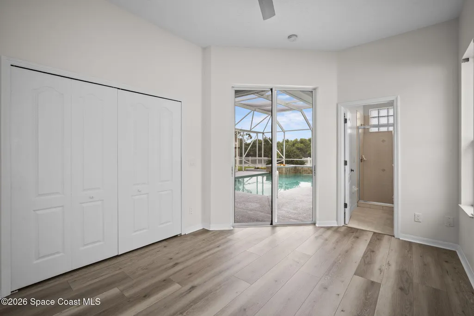
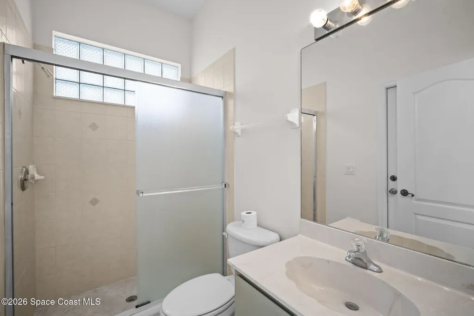
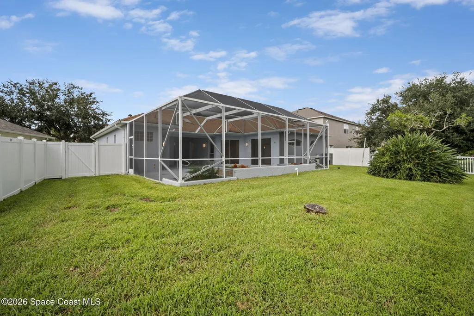
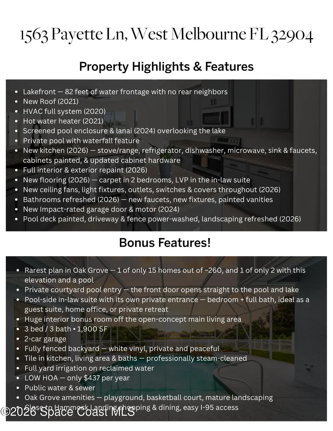
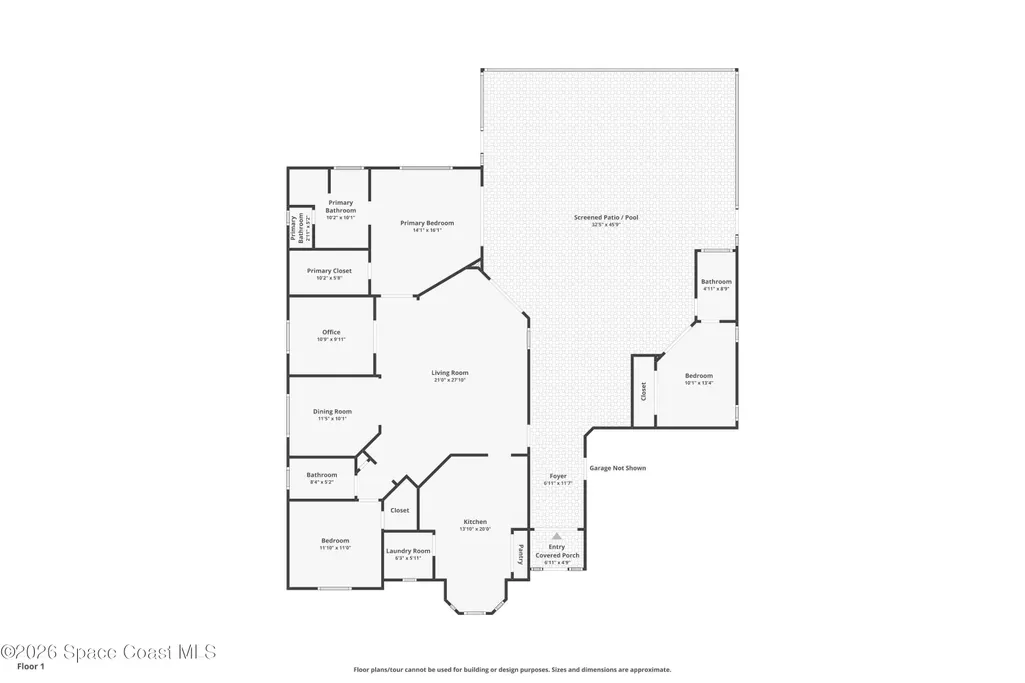
Open the front door and you immediately feel why this is the most desirable floor plan in Oak Grove, a layout shared by only 15 homes in the 260-home community, and only 1 of 2 with this elevation and a pool. The entry opens straight into a private courtyard pool area overlooking the lake and waterfall pool. From there, head into the main home (an open concept 2/2 with a bonus room) or over to the separate pool-side in-law suite, with its own bedroom and full bath, perfect for guests, extended family, or a private office. The fully fenced backyard sits right on the lake, peaceful and private with no rear neighbors. A 2026 refresh means all new kitchen appliances, kitchen sink and faucets, new flooring, light fixtures, and ceiling fans throughout, full interior and exterior paint, steam-cleaned tile inside, and pressure washing outside. Roof, HVAC, and garage door are all newer. Too many features to count! Full list in the documents tab. This one won't last -- schedule a showing today!
| Elementary School | Middle School | High School |
|---|---|---|
| Meadowlane Elementary School | Central Middle School | Melbourne High School |
| Price History | |
|---|---|
| 9/17/2026 | Listed $529,900 |
General Features
| Living Area | 1900 |
|---|---|
| Sewer | Public Sewer |
| Heating | Central,Electric |
| Cooling | Central Air,Electric |
| Utilities | Cable Available,Electricity Connected,Sewer Connected,Water Connected |
| Possession | Close Of Escrow |
| Roof | Shingle |
| Appliances | Dishwasher,Disposal,Electric Oven,Electric Range,Freezer,Microwave,Refrigerator |
| HOA Fee | 437 |
| Garage Spaces | 2 |
| Patio/Porch Features | Patio,Screened |
| Pool Features | In Ground,Screen Enclosure,Waterfall |
| Security Features | Smoke Detector(s) |
| Construction Materials | Block,Stucco |
| Pets Allowed | Yes |
| Year Built | 2003 |
| View | Pond |
| Stories Count | 1 |
| Levels | One |
| Property Subtype | Single Family Residence |
| Tax Year | 2025 |
| Current Use | Residential,Single Family |
| Waterfront Features | Lake Front |
| Additional Parcels Description | 2860567 |
| Assoc Fee Paid Per | Annually |
| County | Brevard |
| New Construction | false |
| Property Type | Residential |
| Association Amenities | Basketball Court,Management - Off Site,Park,Playground |
| HOA | true |
| Attached Garage | true |
| Subdivision Name | Oak Grove at W Melbourne Phase 2 |
| Facing Direction | South |
| Garage Y/N | true |
| Other Structures | Guest House |
| Full Baths | 3 |
| Status | Active |
| Directions | Head south on Babock St. for 3.7 miles. Make a right onto W Florida Ave and head straight for 1.4 miles. Turn left into Oak Grove - Hollister Dr. In 450 feet turn right onto Payette Ln. In 0.3 miles the property is on your right - 1563 Payette Ln. |
| High School | Melbourne |
| City | West Melbourne |
| Association Name | Space Coast Property Management of Brevard |
| Senior Community Y/N | false |
| Zoning Description | Residential |
| MLS Area | 331 - West Melbourne |
| Lot Size Units | Acres |
| Lot Size Square Feet | 9148 |
| Carport Y/N | false |
| Elementary School | Meadowlane |
| Tax Annual Amount | 2373.77 |
| Middle/Junior High School | Central |
| Property Condition | Updated/Remodeled |
| MLS Area Minor | 331 - West Melbourne |
| Virtual Tour | https://www.virtualtourcafe.com/mls/10011514 |
| Standard Status | Active |
| Legal Description | OAK GROVE AT WEST MELBOURNE PHASE 2 LOT 87 |
Interior Features
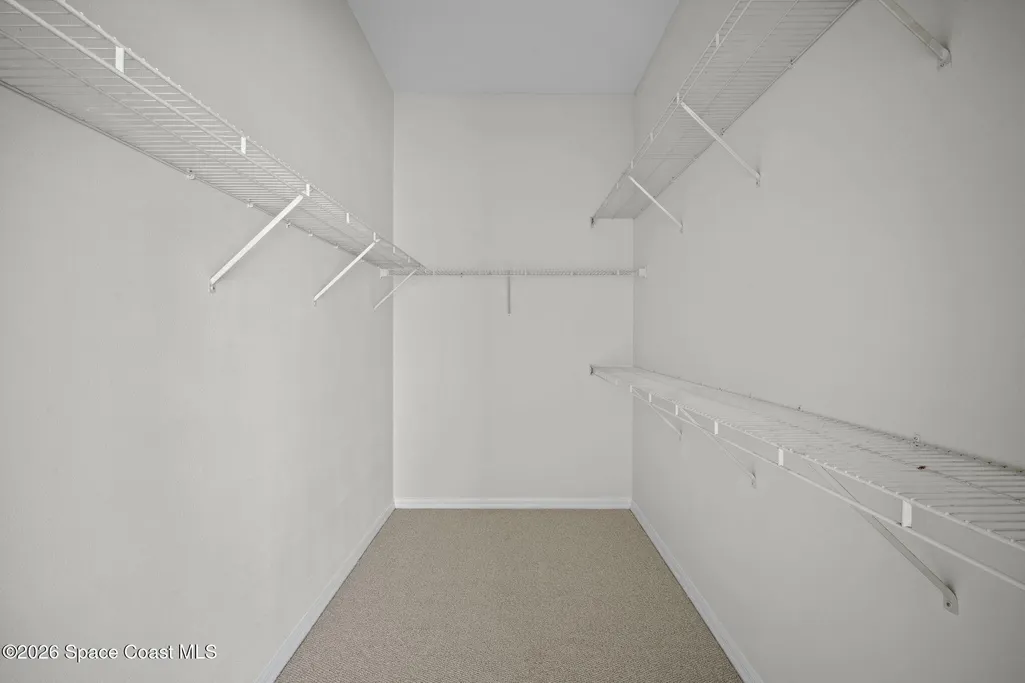
| Interior Amenities | Breakfast Bar,Ceiling Fan(s),Eat-in Kitchen,Guest Suite,In-Law Floorplan,Open Floorplan,Pantry,Primary Bathroom - Tub with Shower,Primary Downstairs,Split Bedrooms,Walk-In Closet(s) |
|---|---|
| Flooring | Carpet,Tile |
| Furnished Y/N | Unfurnished |
| Air Conditioning Y/N | true |
| Heating Y/N | true |
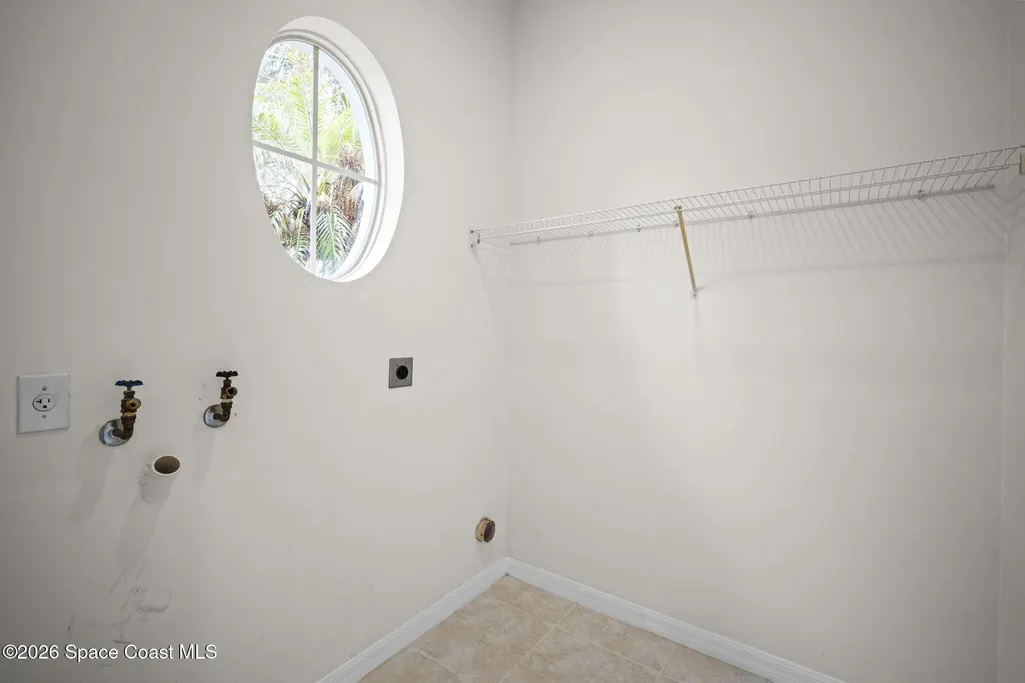
| Laundry Features | Electric Dryer Hookup,In Unit,Washer Hookup |
| Total Bedrooms | 3 |
| Entry Level | 1 |
| LivingAreaSource | Appraiser |
| Total Baths | 3 |
Exterior Features
| Exterior Amenities | Outdoor Shower,Storm Shutters |
|---|---|
| Fencing | Back Yard,Full,Privacy,Vinyl |
| Parking Features | Attached,Covered,Garage |
| Lot Features | Sprinklers In Front,Sprinklers In Rear |
| Water Source | Public |
| Lot Size Area | 0.21 |
| Building Area Total | 2704 |
| Lot Size Acres | 0.21 |
| Road Surface Type | Asphalt,Paved |
| Waterfront Y/N | true |
Amenities
- Foreclosure
- Views
- Short Sale
- New Construction
- Adult 55+
- Lease To Own
- No HOA Fees
- Furnished
- Primary On Main
- Air Conditioning
- Seller Finance
- Green
- Fixer Upper
- Horse
- Golf
- Fireplace
- Deck
- Garage
- Basement
- Pool
Property vs Single Family Average in 32904
Price
Taxes
Year Built
 These listings are provided by the IDX Program of Brevard County, Florida. Real Estate listings held by brokerage firms other than Liv Signature Real Estate, LLC are marked with the IDX Logo and detailed information about them includes the name of the listing brokers. IDX information is provided exclusively for consumers' personal, non-commercial use, and may not be used for any purpose other than to identify prospective properties consumers may be interested in purchasing. Information Deemed Reliable
 All information deemed reliable but not guaranteed. All properties are subject to prior sale, change or withdrawal. Neither listing broker(s) or information provider(s) shall be responsible for any typographical errors, misinformation, misprints and shall be held totally harmless. Listing(s) information is provided for consumer's personal, non-commercial use and may not be used for any purpose other than to identify prospective properties consumers may be interested in purchasing. The data relating
